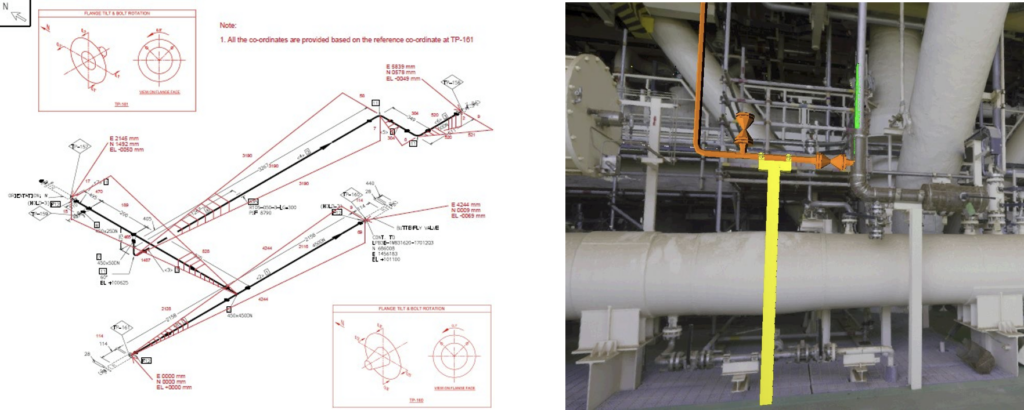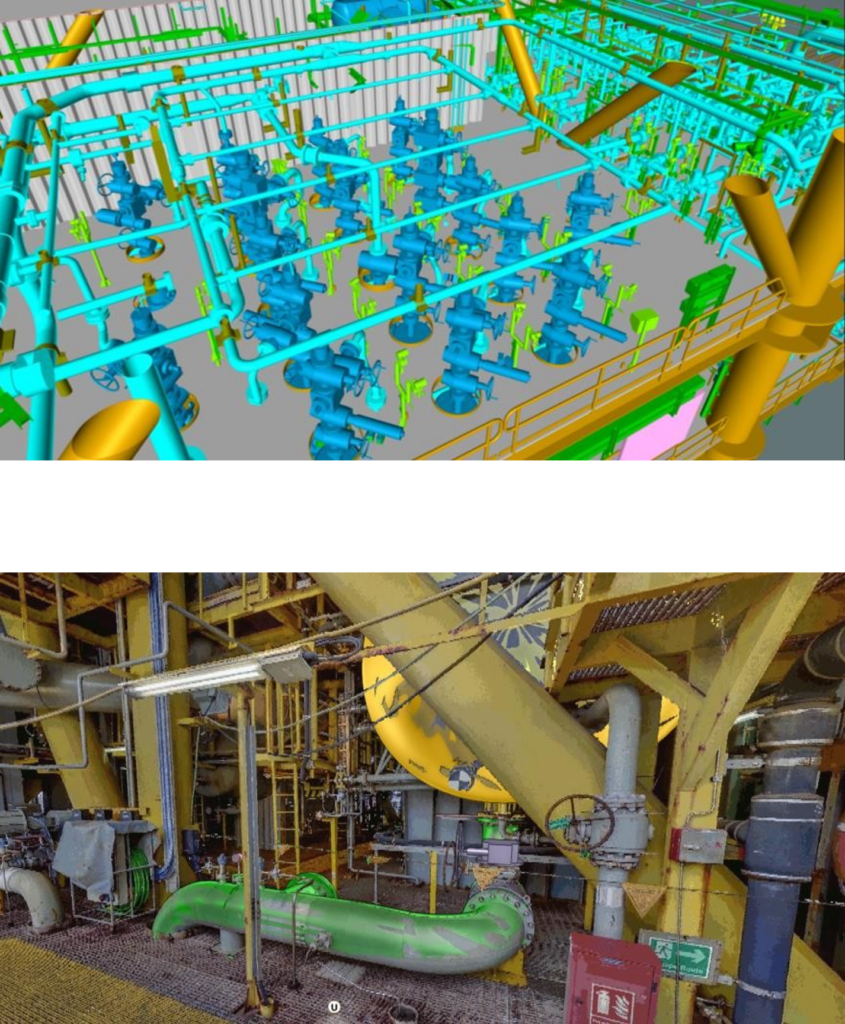
We convert laser scans and existing drawings into accurate digital models of plants and facilities, giving engineering teams a reliable basis for design, revamps and maintenance.
Our services
- Intelligent P&IDs using SPPID, AVEVA P&ID and OpenPlant P&ID
- P&ID drafting and conversion
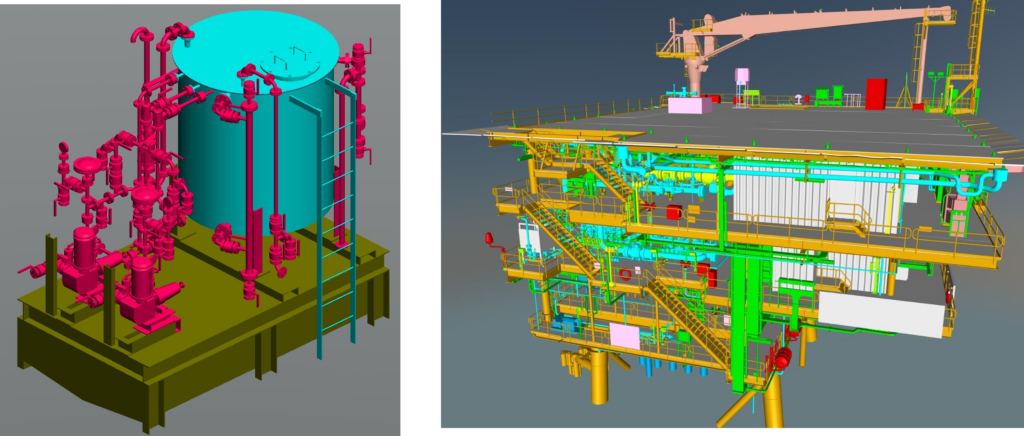
- 3D modelling of equipment, piping and supports
- Point cloud to 3D model
- Isometric and pipe routing verification
- Extraction of 2D drawings and reports (civil and structural plans, elevations, MTOs)
Benefits for your project
- Accurate as-built information for existing plants, even where old drawings are missing or out of date
- Fewer clashes and less rework during revamps and expansions
- Less time on site for engineering teams, which improves safety
- A digital record of the facility for future maintenance and planning
Deliverables
3D models in native design formats, intelligent P&IDs, isometric drawings, 2D plans and elevations, and material take-offs (MTOs).
Request a quotation: email info@geomapiq.com or call +964 (0)772 931 1313.
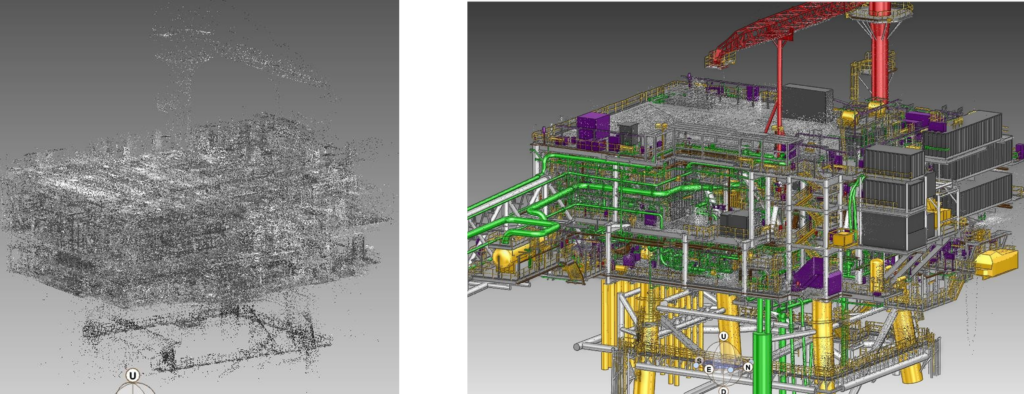
Point cloud to 3D model
Pipe routing verification